

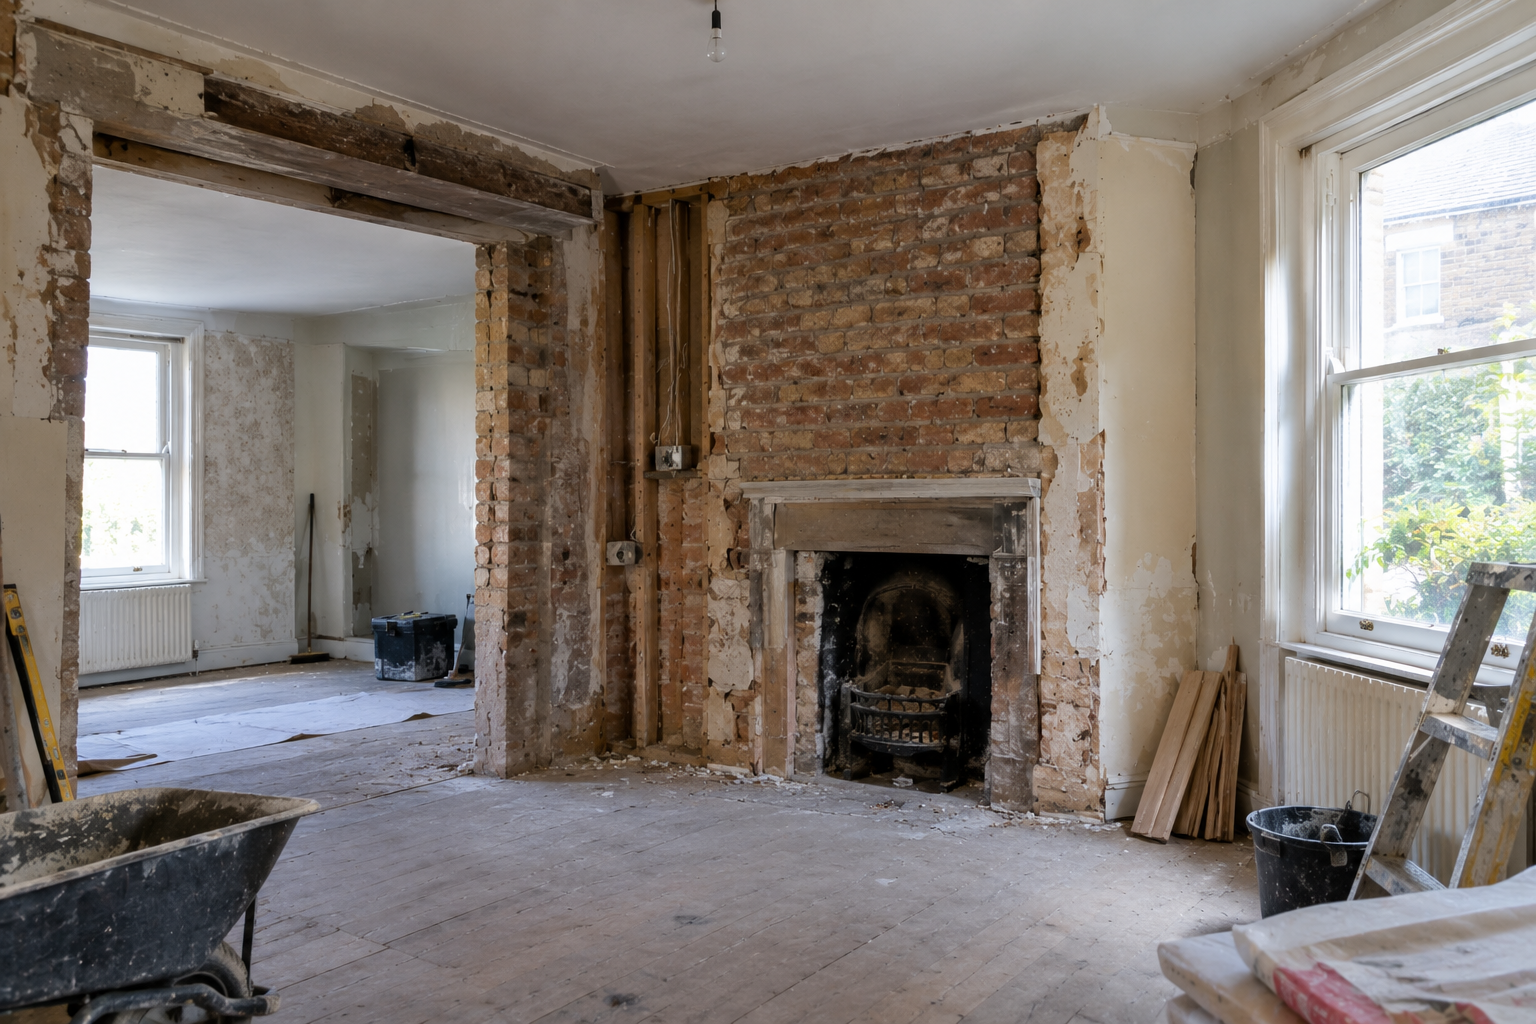
The budget is agreed, the dates are in the diary, and then the plaster comes off the wall. What was meant to be a straightforward kitchen refit turns into a conversation about wiring, a patch of damp nobody could see, and three extra weeks you had not planned for. It is one of the most common ways a renovation goes off course, and it happens far more often in older properties.
Just How Old British Housing Is
There were 25.8 million dwellings in England as of 31 March 2025, and a sizeable share of them predate the First World War. Health Foundation analysis of 2024 Valuation Office Agency data found that in the ten local authorities with the highest proportion of older homes, more than 46% were built before 1919. Five of those ten are in London. Kensington and Chelsea tops the list at 65.1%, followed by Hammersmith and Fulham at 56.0% and Haringey at 54.3%. Across a stock that size, pre-1919 housing runs to millions of properties.
Age matters because condition tracks it. The same analysis found almost a third of homes built before 1919 are classed as non-decent, against 5.1% of those built after 1980. The most recent English Housing Survey figures, published in January 2026, put 4.0 million English dwellings (15%) below the Decent Homes Standard, with 2.3 million (9%) carrying a Category 1 hazard.
None of that makes an older house a bad buy. What it does is raise the odds that something behind the finishes needs attention, which matters a great deal once you start opening walls, floors and ceilings.
Why These Problems Stay Hidden
A viewing shows you surfaces. Paint, plaster, flooring and boxing-in all do a good job of covering the parts of a house that actually age: the cable behind the sockets, the pipework under the floor, the junction where an old extension meets the original wall.
Renovation is the moment that cover comes off. That is not a reason to avoid the work, and in many cases a lighter touch is all a room needs rather than a full strip-out. It is a reason to find out what you are dealing with before trades are booked and materials are ordered, and to build those findings into your renovation checklist.
Damp That Does Not Behave as You Expect
Damp in an older house often has little in common with damp in a modern one. The SPAB’s rising damp guidance explains that damp proof courses have been required in walls since 1875 and damp proof membranes in floors since the 1960s, so most older buildings have neither and some moisture rises by design. That is usually not a problem where the construction can breathe and evaporate, and the same guidance notes that rising damp is widely misdiagnosed on the strength of moisture meter readings alone.
The same survey recorded 1.4 million English dwellings (5%) with a damp problem in 2024, and rising damp was the least common form at 1%, behind penetrating damp at 2% and severe condensation at 3%. The practical consequence during a renovation is that cement render, sealed floors and waterproof coatings can create a damp problem where there was not one before. Diagnosis comes first, and it needs someone who understands traditional construction.
Electrics Built for a Different Era
Wiring is the single most common unwelcome discovery once ceilings and floors come up. NICEIC, citing Electrical Safety First, advises that a property over 30 years old still running its original wiring will likely need updating to meet modern standards, including replacing the fuse box or older consumer unit. Cables degrade over time, and older properties were never designed for the number of appliances now plugged into them.
The same guidance recommends an Electrical Installation Condition Report at least every ten years, which gives you a written picture of the installation before you commit to anything. It is also far cheaper to rewire while floors are already up than to discover the need halfway through.
Plumbing That Has Been Patched for Decades
Older properties tend to carry layers of plumbing: original runs, a 1970s bathroom, a boiler moved in the 1990s. Lead is the one worth checking deliberately. Thames Water advises that homes built after 1970 are unlikely to have lead pipework, which leaves older properties as the ones to check. Unpainted lead is a dull grey, the joints look rounded and swollen, a gentle scratch shows shiny silver underneath, and tapping it gives a dull thud rather than a ring. The same guidance warns against disturbing lead pipes, which is exactly what a bathroom strip-out does.
Movement, Timber and Structural Work
Cracking, sloping floors and sticking doors are normal in houses that have settled over a century, and most of it is historic rather than active. The questions worth answering are whether anything is still moving, and whether a previous owner removed something load-bearing without the paperwork. Older homes are also more likely to have timber affected by past leaks, particularly around chimney breasts, bay windows and the eaves. If you are planning to take out a wall, get the structure assessed before the design is finalised rather than after.
Materials That Should Not Be Disturbed
Hazardous materials are the clearest case for finding out first. The HSE’s asbestos diagrams state that asbestos can be found in any residential building built or refurbished before the year 2000, and the list for a typical home is long: insulating board around a boiler, textured coatings such as Artex, vinyl floor tiles, bath panels, pipe lagging, water tanks, soffits, and cement roof tiles and sheeting. Materials in good condition are left alone, and anything suspected is assessed before it is cut, drilled or removed. Certified contractors such as advanceasbestosremoval.co.uk/areas/kingston-teddington take samples for laboratory analysis before any removal work is planned. Lead paint in older homes follows similar logic, in that testing comes before sanding.
Where to Look Before Work Starts
| Where to Look | What Can Be Hiding | Who to Ask First |
|---|---|---|
| Solid external walls and chimney breasts | Moisture held in by cement render or sealed finishes | Surveyor experienced with traditional buildings |
| Under floorboards | Degraded cable, lead supply pipe, timber decay | Registered electrician and plumber |
| Loft and roof space | Perished wiring, old insulation board, water tank | Registered electrician |
| Around the boiler and bath panels | Asbestos insulating board or cement panels | Certified asbestos surveyor |
| Consumer unit and sockets | Rewireable fuses, past DIY work, no recent EICR | Registered electrician, via an EICR |
| Garage, shed and outbuildings | Asbestos cement roof sheets and panels | Certified asbestos surveyor |
Most of these checks cost a fraction of what the remedial work costs once a project is already running, and they tell you what your budget actually needs to cover. Ongoing maintenance picks up a good deal of this early too, long before a renovation is on the cards.
What You Find Before the Plaster Comes Off
An older home is not a liability. Solid walls, generous proportions and original detail are the reasons people want these houses in the first place, and the vast majority of what sits behind the finishes is perfectly sound. The difference between a renovation that runs to plan and one that does not is usually how much was known at the start. Spend a little on finding out, bring in the right professional for anything you cannot identify, and the plaster coming off becomes a step in the job rather than the moment it all changes.